Complete Architectural Finishing for Buildings, Complexes, Corporate Spaces, Villas & Homes.
Styline Design is a full-service architectural and engineering firm in Cairo. Whether you are a commercial developer finishing an entire building or corporate headquarters, or a private homeowner finishing a villa or residence, we handle everything from exterior stone facades to turnkey interior execution.
ستايلاين ديزاين للمقاولات والتشطيبات المعمارية: متخصصون في التشطيبات الداخلية والخارجية للمباني، المجمعات السكنية والتجارية، المقرات الإدارية، الفيلات، والمنازل — لخدمة كل من الشركات والأفراد في القاهرة الجديدة ومدينة نصر.
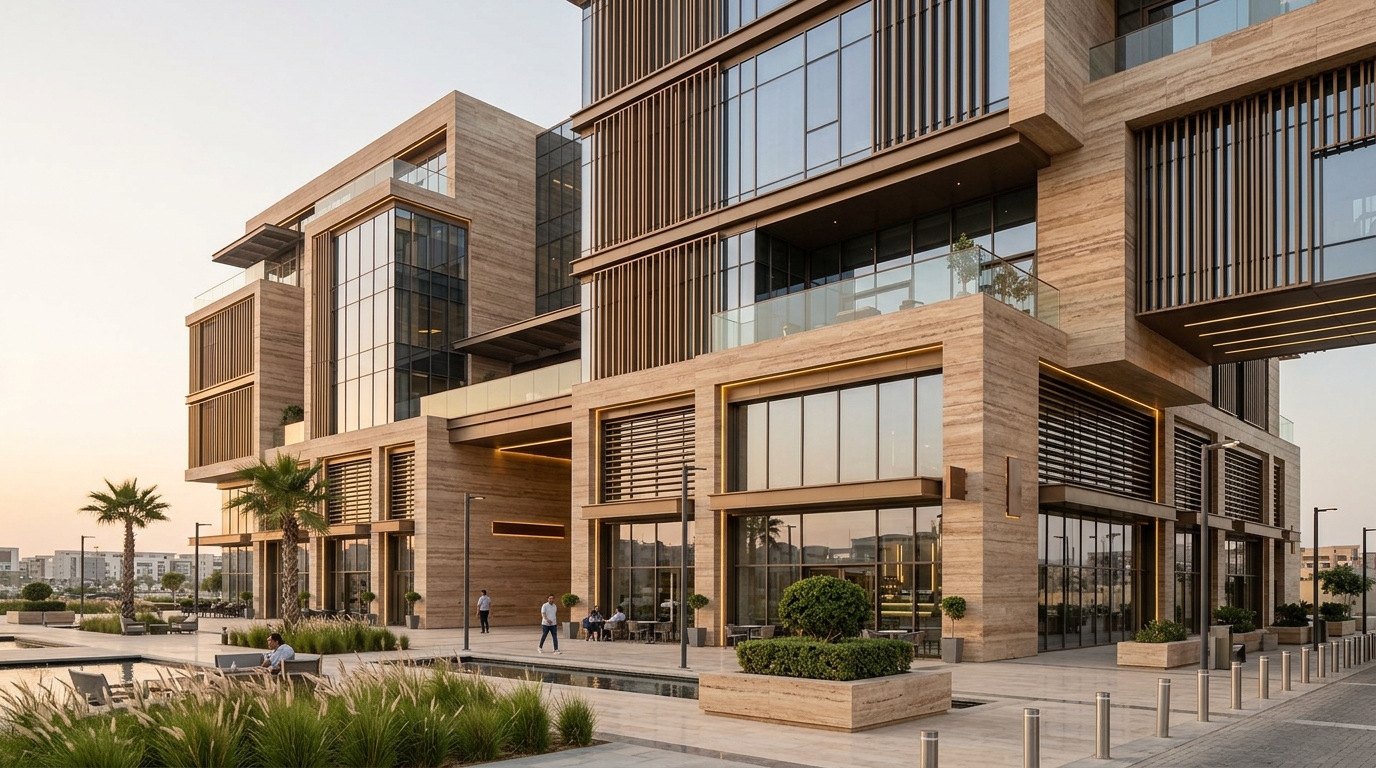
Travertine Stone Cladding, Louvers & Curtain Walls
What We Finish — Click Any Sector to Explore Projects
Serving both commercial organizations and private property ownersInterior & Exterior Finishing — Tailored to Your Client Profile
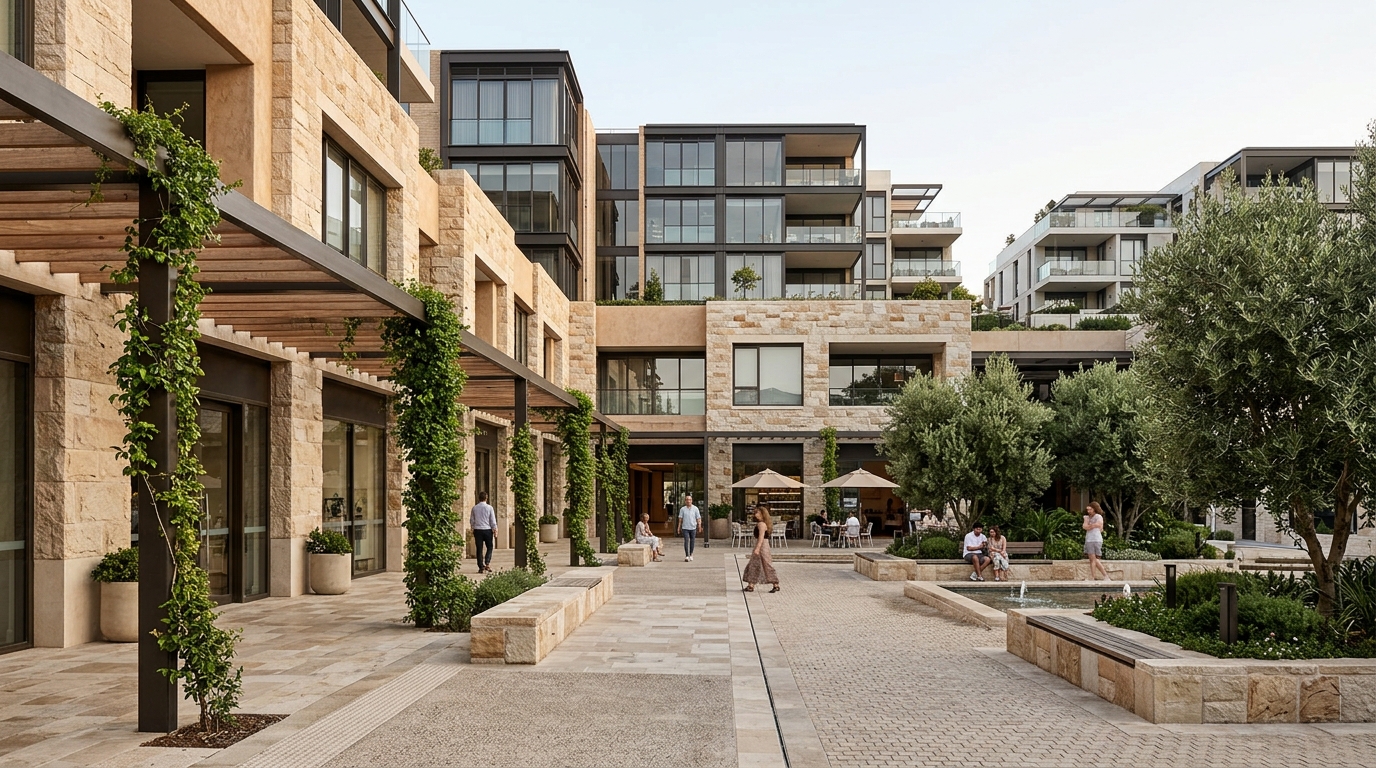
Exterior Architectural Cladding, Facades & Plazas
We engineer and finish durable, weather-resistant building envelopes and outdoor spaces that elevate property value and visual harmony across Cairo’s climate.
- ✓ Buildings & Complexes: Natural travertine & limestone cladding, double-glazed structural curtain walls, and bronze aluminum sun louvers.
- ✓ Commercial Plazas & Entrances: Granite/basalt hardscaping, shaded wooden pergolas, water features, and grand building drop-off zones.
- ✓ Private Villas & Courtyards: Exterior stone & thermal plaster facades, recessed linear LED facade lighting, swimming pool decks, and garden walls.
- ✓ Insulation & Protection: Complete thermal and moisture waterproofing for roofs, basements, and sun-exposed elevations.
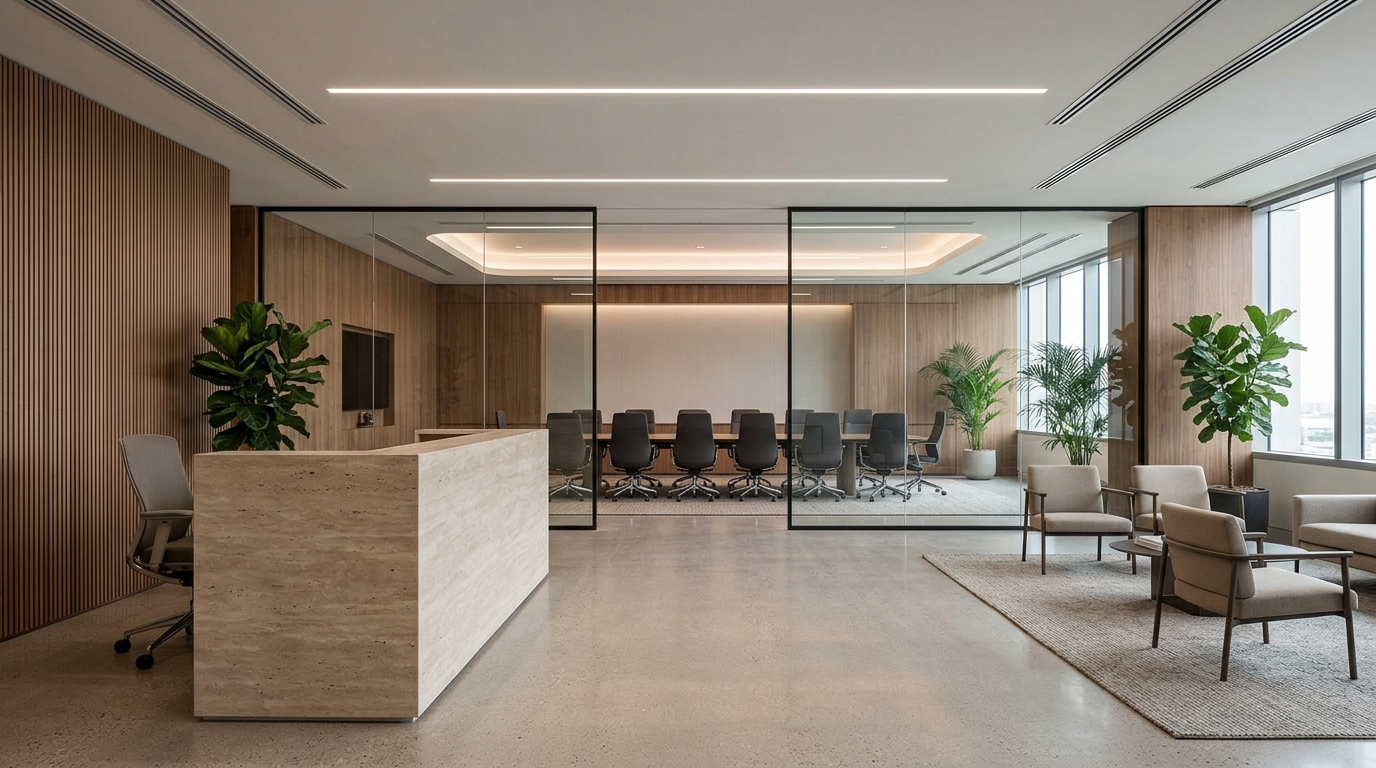
Interior Fit-Out, MEP Engineering & Bespoke Joinery
From core-and-shell concrete to a fully finished, move-in-ready corporate office or private residence—executed with calm palettes and millimeter precision.
- ✓ Corporate Spaces & Offices: Acoustic walnut wall cladding, frameless glass boardrooms, travertine reception desks, HVAC, data networking, and lighting.
- ✓ Building Lobbies & Public Areas: Bookmatched marble floors, security reception counters, elevator lobbies, and suspended ceilings.
- ✓ Villas & Homes: Open-concept living & dining suites, Pietra marble kitchens, private home cinemas, master bedrooms, and smoked-glass dressing rooms.
- ✓ Custom Millwork & Lighting: In-house manufacturing of fluted wooden panels, wardrobes, doors, and warm 2700K–3000K architectural lighting.
Completed & Visualized Finishing Projects
Filter easily by project sector or by finishing type (Interior vs. Exterior). Click any project card to view a larger, comfortable full-screen photo.
A Simple, Transparent 4-Step Finishing Process
Site Survey & Brief
Our engineers inspect your building, complex, office, villa, or home in Cairo to record exact dimensions and structural requirements.
3D Architectural Design
Clear 3D renders for exterior facades and interior spaces, paired with full engineering shop drawings and a transparent Bill of Quantities (BOQ).
Cladding, MEP & Joinery
On-site installation of exterior stone/glass facades, HVAC & electrical works, marble flooring, acoustic walls, and bespoke carpentry.
Turnkey Handover
Final quality testing, architectural lighting calibration, and on-schedule delivery ready for immediate commercial operation or family living.
Plan Your Interior & Exterior Finishing Scope
Select your client category, property type, and finishing scope to preview estimated deliverables and schedule.
Start Your Finishing Project in Cairo
Contact our architectural and engineering team directly for commercial tenders, building & complex facade finishing, corporate fit-outs, or private villa & home turnkey execution.
Executing commercial and residential projects across New Cairo, Administrative Capital, Nasr City, Heliopolis, Sheikh Zayed, and North Coast.
Request a Consultation or Finishing Quotation
Fill in your project details below for commercial buildings, complexes, corporate offices, or private villas and homes.