Our mission is to deliver exceptional design ideas and solutions for our clients through the creative blending of human need, environmental stewardship, value creation, science, and art.
Select Featured Architectural Scene:
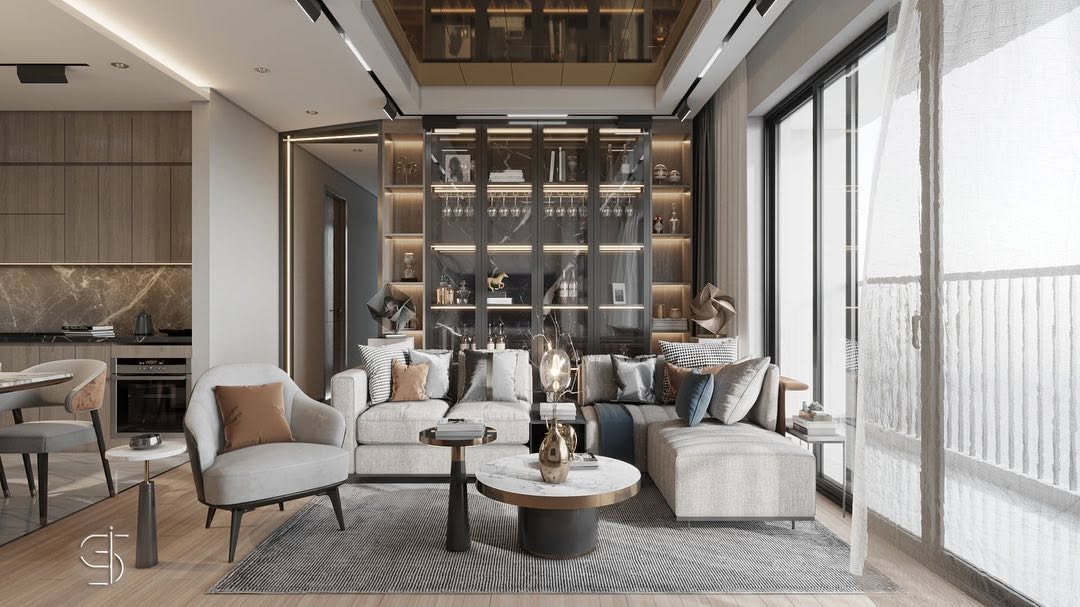
COMMISSION 01Emperador Marble & Smoked Vitrine Reception Salon — New Cairo
100%
Bespoke 3D & Turnkey
Cairo
Egypt • Residential & Commercial
936+
Facebook Design Community
02 / SCROLL-DRIVEN ARCHITECTURAL NARRATIVE
Four Signature Cairo Commissions
Scroll through the chapters on the right—or click any camera angle—to inspect how Styline Design balances architectural lighting, custom millwork, and flat harmonious color palettes.
PROJECT 01 / 04
CAMERA ANGLE 01 / 04 — LIVING SALON
MULTI-ANGLE CAMERA VIEWS (CLICK TO SWITCH):
FLAT MATERIAL PALETTE:
COMMISSION 01 • NEW CAIRO4 ANGLES
The Emperador Marble & Smoked Vitrine Open Residence
Designed as a cohesive open-concept reception, dining, and culinary sanctuary. Full-height smoked glass cabinetry with integrated warm LED strips frames a dark veined marble backdrop, transitioning effortlessly into a six-seater marble dining suite crowned by concentric sculptural ring lighting.
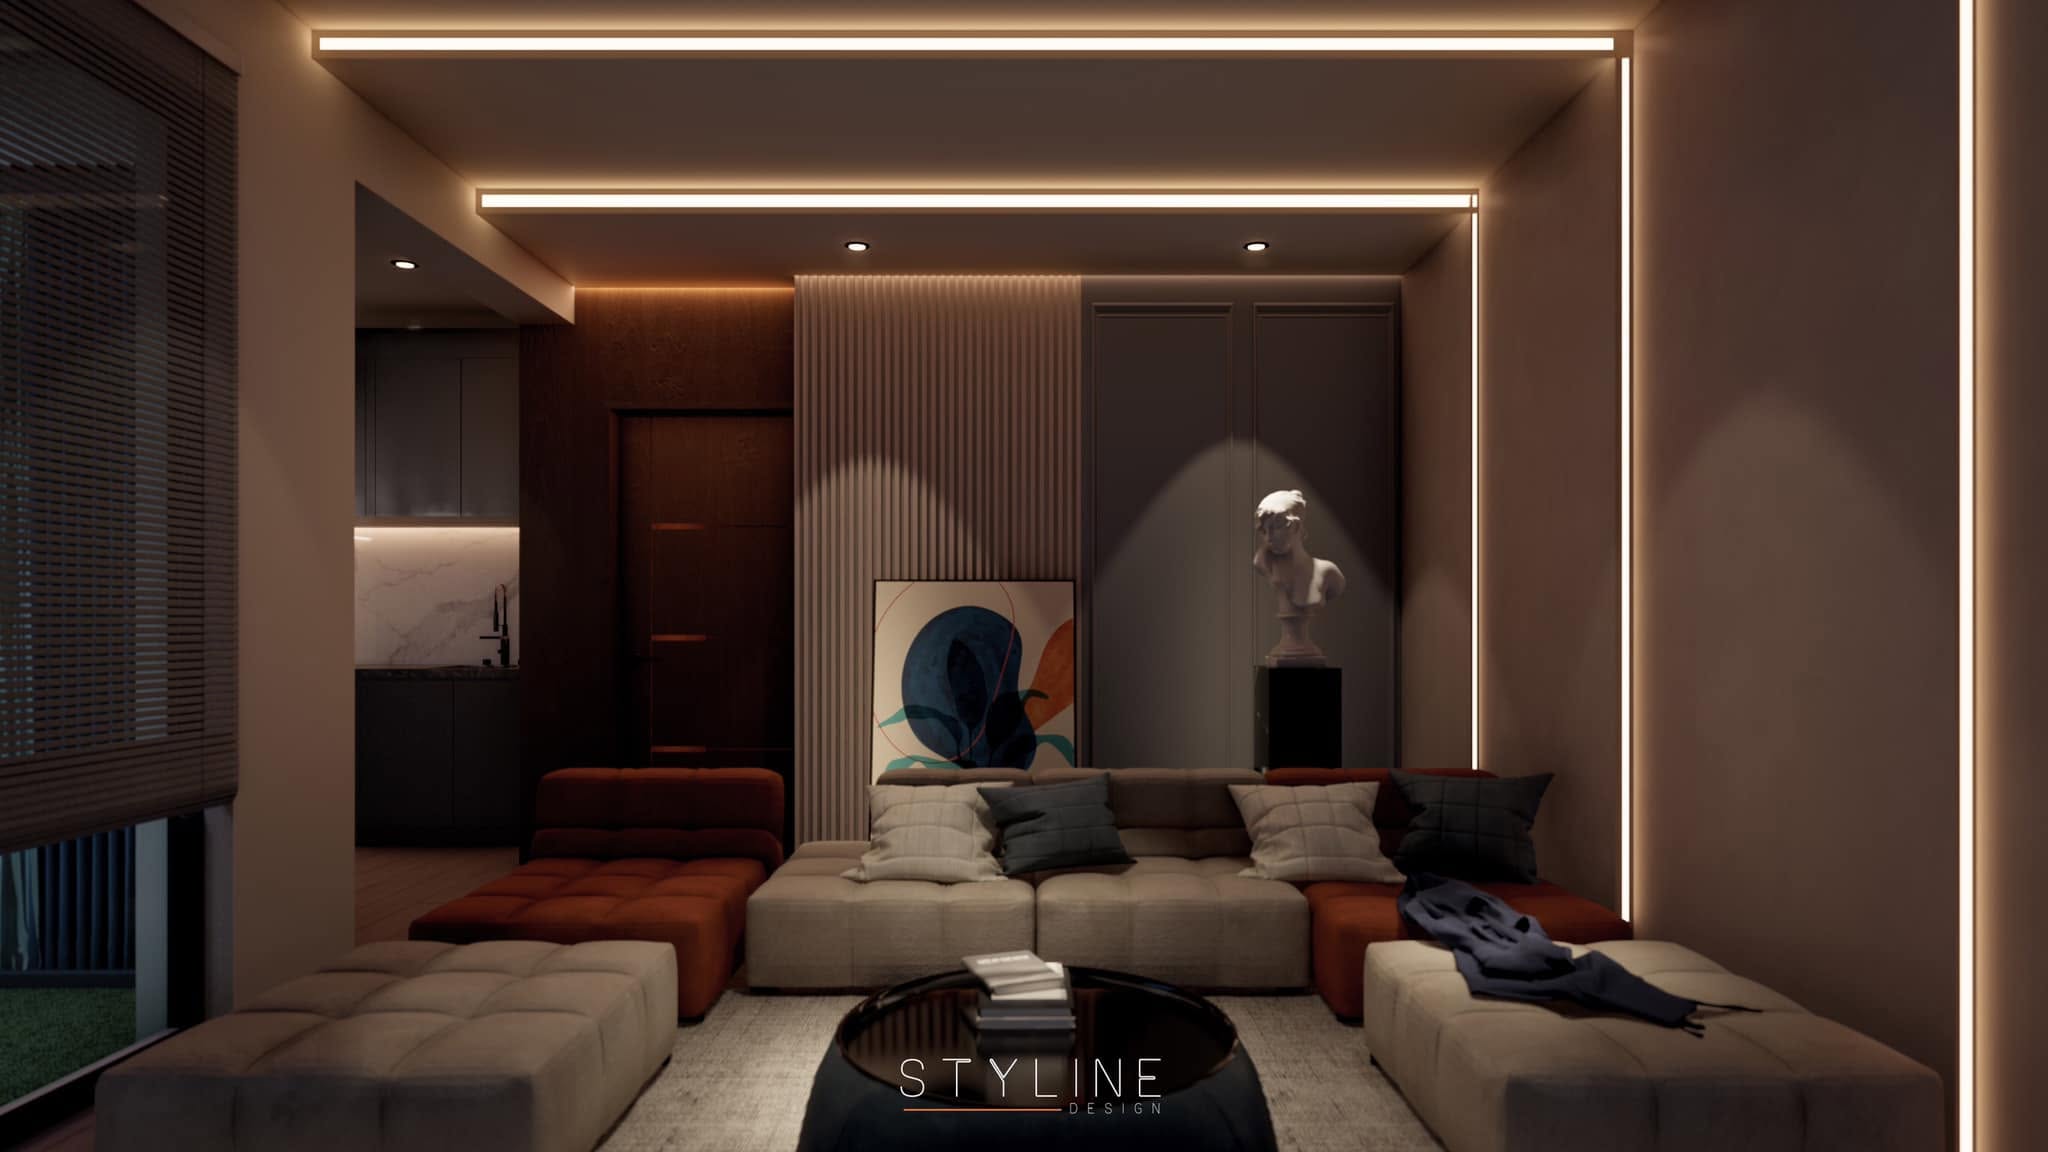
The Terracotta & Linear-LED Acoustic Cinema Lounge
An atmospheric private screening and gaming sanctuary blending architectural acoustics with gallery-grade drama. Recessed linear LED light tracks cut across the ceiling and walls, illuminating fluted timber panels, a spot-lit classical bust sculpture, and low-slung modular seating in flat terracotta rust and warm stone.
Lighting System2700K Continuous Linear Wall/Ceiling LEDs
COMMISSION 03 • FIFTH SETTLEMENT2 ANGLES
The Cloud Arch & Terracotta Junior Suite
Playful geometry elevated through disciplined architectural millwork. A halo-lit arched headboard with sculptural cloud reliefs sits within vertical fluted terracotta-rose paneling, paired with arched illuminated display niches, custom fluted wardrobes, and an ergonomic sage-and-rose study desk.
Key MaterialsMatte Terracotta Rose Lacquer, Sage Velvet
Custom MillworkFull-Height Arched Fluted Wardrobes & Study
COMMISSION 04 • CAIRO RESIDENCEMASTER SUITE
The Fluted Ivory Master Dressing & Vanity Suite
Calm monochromatic serenity achieved through tactile surface rhythm. Floor-to-ceiling ivory fluted wall cladding integrates a floating media console, a brass-framed pill vanity mirror with suspended glass globe pendants, and a dark-framed smoked glass boutique wardrobe.
Uses the official Meta/Facebook Embedded Video Player (`facebook.com/plugins/video.php`). When deployed on your Cloudflare `.dev` domain, visitors can stream any public Facebook Reel or Video directly inside this frame.
SELECT ARCHITECTURAL REEL (4 REELS):
Connect on Facebook
Follow Styline design (936+ followers) on Facebook for the latest site progress videos, 3D reels, and turnkey handovers across Cairo.
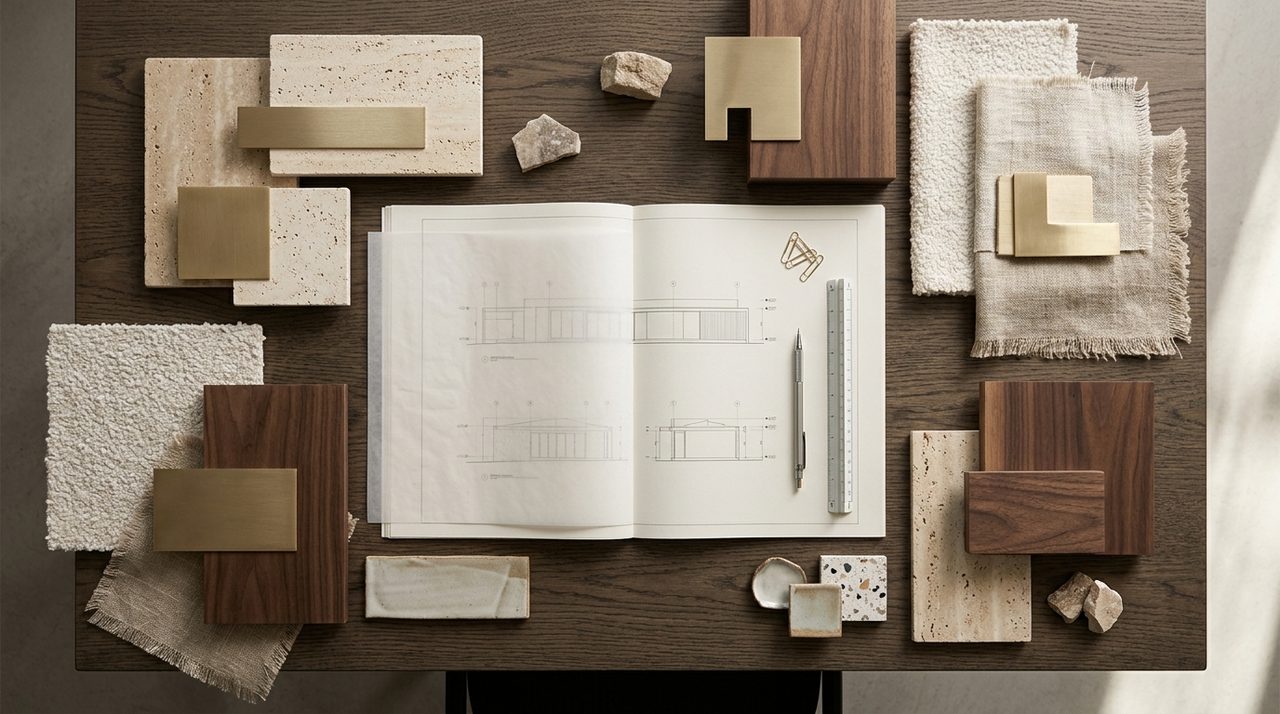
MATERIALITY LAB — TRAVERTINE, WALNUT & BRUSHED BRASSCAIRO STUDIO
05 / ABOUT STYLINE DESIGN
Blending Science, Art, and Human-Centered Architecture in Cairo.
“Our mission is to deliver exceptional design ideas and solutions for our clients through the creative blending of human need, environmental stewardship, value creation, science, and art.”
Based in Cairo, Egypt, Styline Design is a full-service Architecture & Interior Design Studio specializing in high-end residential villas, contemporary apartments, private cinema lounges, and bespoke commercial spaces. Every commission begins with deep spatial ergonomics and culminates in photorealistic 3D architectural visualization and precision turnkey execution.
PILLAR 01
Human Need & Ergonomics
Tailoring spatial circulation, acoustic comfort, and custom joinery around daily family and executive life.
PILLAR 02
Environmental Stewardship
Maximizing natural Cairo daylight, thermal comfort, low-energy LED architectural lighting, and enduring stone & timber.
PILLAR 03
Long-Term Value Creation
Elevating real-estate equity across New Cairo, Sheikh Zayed, and the New Capital through timeless flat-color luxury.
PILLAR 04
Science & Fine Art
Combining MEP/lighting engineering precision with curated sculptural furniture and bespoke wall reliefs.
06 / HOW WE WORK & PROJECT PLANNER
From Architectural Brief to Turnkey Handover
STAGE 01
Spatial Survey & Concept
Site laser measurement in Cairo, 2D architectural space planning, furniture zoning, and flat-color material moodboards.
WEEK 1 – 2
STAGE 02
3D Architectural Visualization
Photorealistic multi-angle 3D renders and cinematic walkthrough videos so you experience every texture and light line beforehand.
WEEK 3 – 5
STAGE 03
Shop Drawings & BOQ
Full execution drawings: electrical, recessed linear LED ceiling plans, plumbing, marble cutting sheets, and itemized Bill of Quantities.
WEEK 6 – 7
STAGE 04
Turnkey Execution & Styling
Full on-site engineering supervision, custom wardrobe & kitchen millwork fabrication, and final furniture styling.
TURNKEY DELIVERY
INTERACTIVE CAIRO PROJECT CONFIGURATOR
Configure Your Space & Design Package
220 m²
70 m² (1-2 Bed)250 m² (Family Res.)500 m²+ (Villa)750 m²
ARCHITECTURAL BRIEF SUMMARY
Styline Design Proposal
220 m²
Property Classification:Luxury Apartment
Selected Service Tier:Full Turnkey Finishing & Millwork
Location:New Cairo / Fifth Settlement
Estimated Schedule Window:12 – 15 Weeks
Included 3D Angles & Reels:12–16 Renders + Motion Reel
07 / CONTACT STYLINE DESIGN
Start Your Architectural Conversation.
Reach out directly via phone, WhatsApp, email, or Facebook Messenger to schedule an initial consultation or site visit in Greater Cairo.